
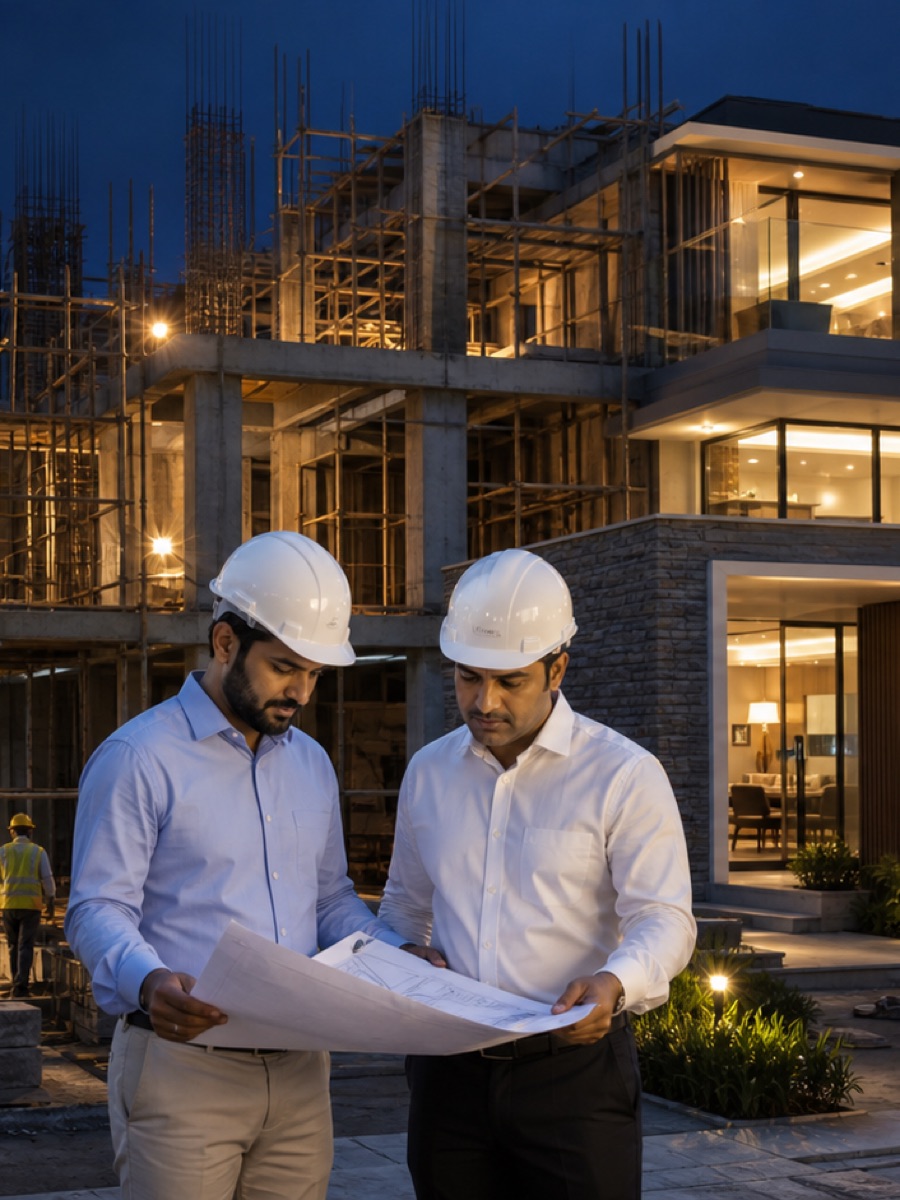
Home construction · Hyderabad · Kurnool · AP & Telangana
Your dream home.
Beautifully brought
to life.
Our workBuilt on process.
Remembered for care.
Remembered for care.
experience
completed
checkpoints
delivered
One accountable team
Your home.
Built around you.
From first plan to handover.
01Clear plan.
02Careful execution.
03One team throughout.
What we build
From the first line
to the final finish.
Homes, apartments, commercial spaces and interiors—planned and delivered by one accountable team.
01
Duplexes & villas
Plot-led homes shaped around your family, lifestyle and long-term value.
Discuss your plot ↗ 02Apartments
Disciplined residential construction with coordinated structure and services.
Explore apartments ↗ 03Commercial spaces
Purposeful spaces built around operations, access and long-term durability.
Explore commercial ↗ 04Farm houses
Relaxed homes that respond to land, climate and outdoor living.
Explore farm houses ↗ 05Home interiors
Interior planning that begins with the architecture—not after it.
Explore interiors ↗ 06Land & plot guidance
Practical early-stage guidance before design and construction decisions begin.
Ask our team ↗Construction standards
Four clear ways to
build your tomorrow.
Each standard combines design, structure and finish allowances in one scope. Select a starting point; we tailor the final specification to your plot.
Compare two packages →01 · Essential
Classic
₹1,750 / sq ft
- 2D floor plans + structural design
- 500/550 TMT structural steel
- Approx. 9 ft slab height*
- Flooring allowance up to ₹45/sq ft
- Main door allowance up to ₹30,000
02 · Elevated
Premium
₹1,950 / sq ft
- Digital survey + soil test
- Structural drawings + basic elevation
- 550 TMT structural steel
- Flooring allowance up to ₹60/sq ft
- Rainwater-harvesting provision
Recommended · Most considered
03 · Refined
Luxury
₹2,350 / sq ft
- Survey, soil test + 3D elevation
- Plumbing + electrical drawings
- Approx. 11 ft slab height*
- Flooring allowance up to ₹80/sq ft
- Terrace waterproofing scope
Preferred by NRI clients
04 · Signature
Royal
₹2,850 / sq ft
- Luxury 3D + 360° walkthrough
- Tata / JSW / Vizag TMT steel
- Premium electrical specifications
- Flooring allowance up to ₹120/sq ft
- Modern elevation + glass details
*Published package specifications and rates are indicative reference points. Final rate, dimensions, brands, inclusions, taxes and warranty/defect-liability terms are governed only by the site-specific signed quotation and agreement.
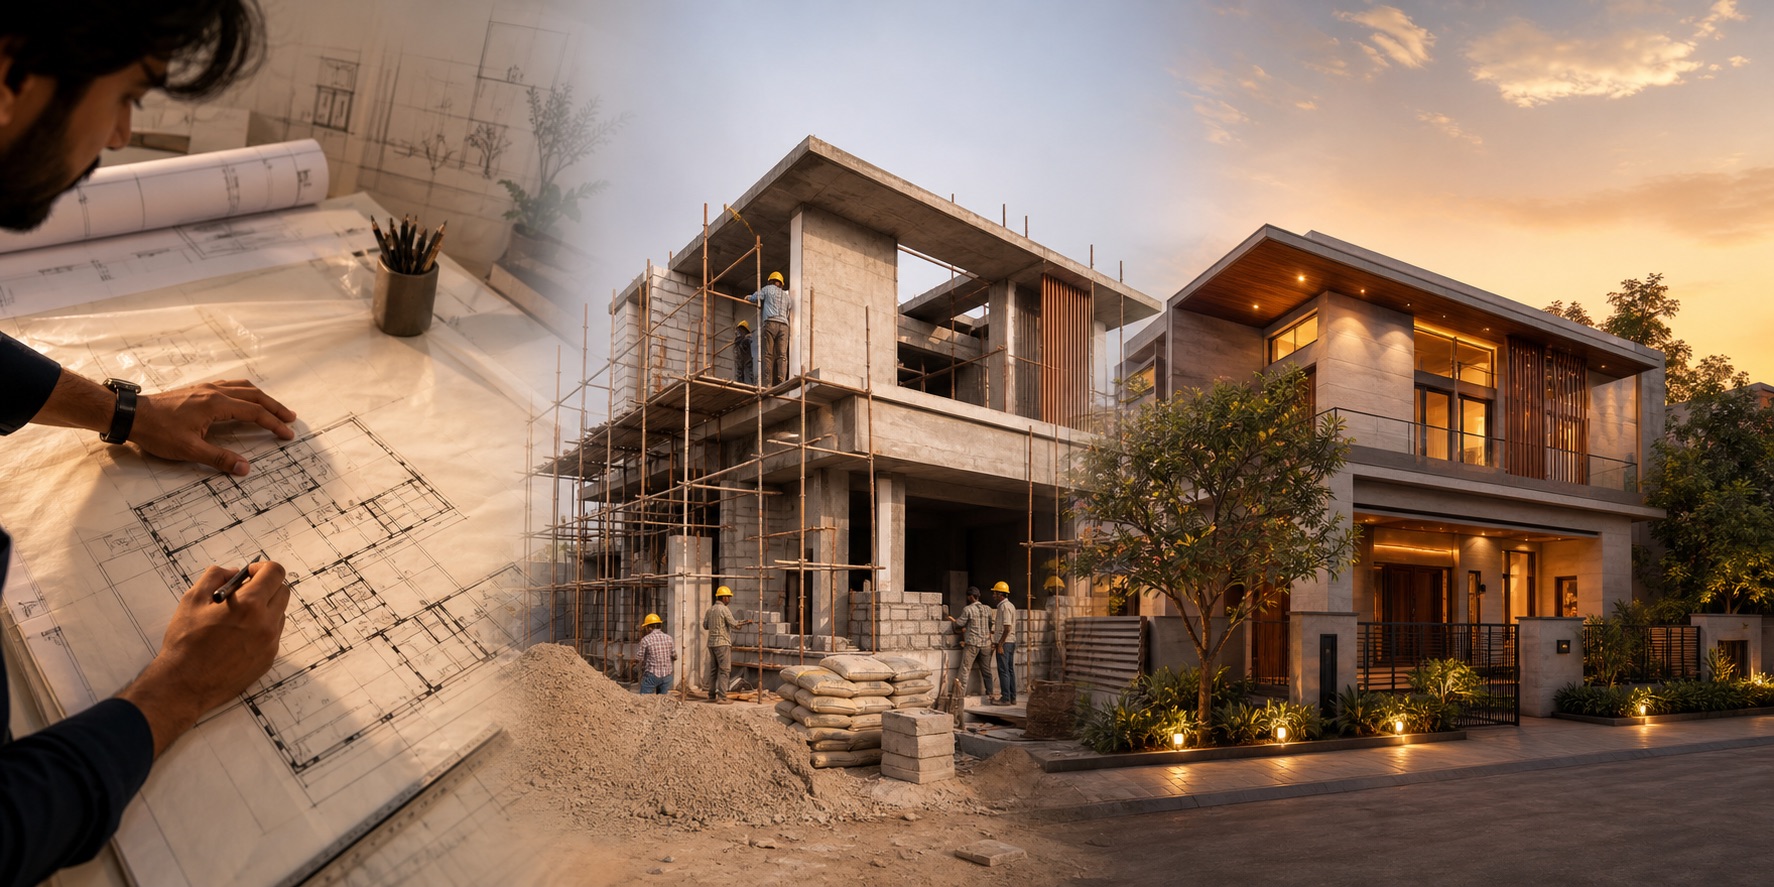
Preliminary cost explorer
Plan with clarity.
Build with confidence.
500 sq ft5,000 sq ft
Indicative construction value₹47,00,000
2,000 sq ft × Luxury at ₹2,350/sq ft
This quick calculation is not a quotation. Site conditions, design, built-up-area method, approvals, external works, taxes and selected finishes can change the final value.
Decision tool
Compare what
actually changes.
Choose any two packages. On mobile, every difference stays visible without sideways scrolling.
Loading the package comparison…
This is a concise comparison of supplied package documents—not the complete contract specification. Ask for the latest detailed BOQ, inclusions and exclusions before booking.
The Hayagreeva Standard
Quality, checked
at every stage.
We move forward only after the previous stage is reviewed.
- 01
Design freeze
Plans aligned.
- 02
Material approval
Samples confirmed.
- 03
Site readiness
Site checked.
- 04
Stage inspection
Work reviewed.
- 05
Release
Progress recorded.
- 06
Handover
Final checks complete.
Our Pride Films
Our pride, built into
every project.
Ten completed homes and real client stories from our official YouTube archive. Select any film to watch it directly on YouTube.
 ▶ Watch on YouTube
Completed home
Gandimaisamma Completion
Luxury home · Client review ▶ Watch on YouTube
Completed home
Karimnagar Residence
Project highlights ▶ Watch on YouTube
Completed home
Suncity Completion
From plan to finish ▶ Watch on YouTube
Completed home
Gachibowli Completion
Residential project ▶ Watch on YouTube
Completed home
Karimnagar · 240 sq yd
Residence near D-Mart ▶ Watch on YouTube
Luxury home
Medipally, Hyderabad
Project highlights ▶ Watch on YouTube
Luxury home
Uppal · G+2+PH
Hyderabad ▶ Watch on YouTube
Luxury triplex
Bandlaguda Jagir
G+2 · 150 sq yd ▶ Watch on YouTube
Client story
Mr. Raja Shekar
Dream-home experience ▶ Watch on YouTube
Client story
Turkayamjal
From conversation to siteAuto-advances one story at a time · drag or use the arrows to explore
Fresh from our sites.
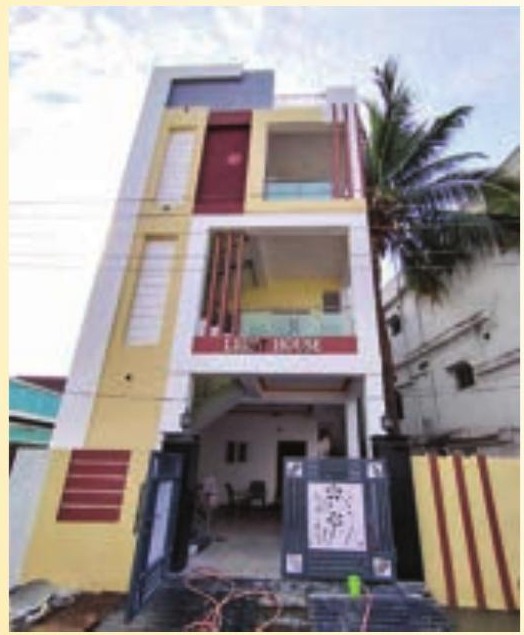
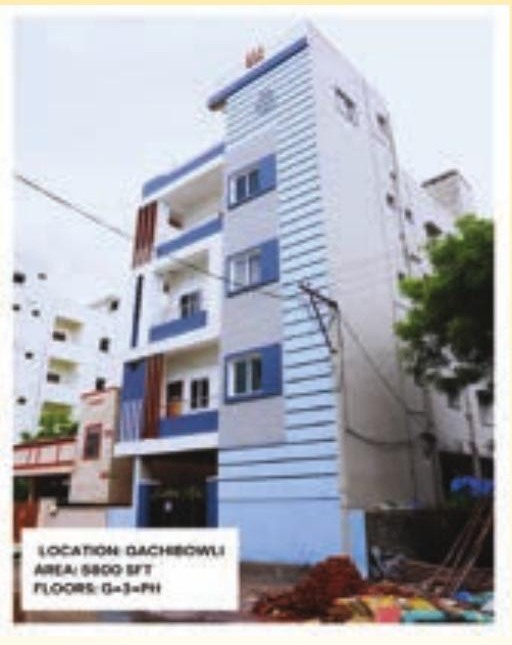
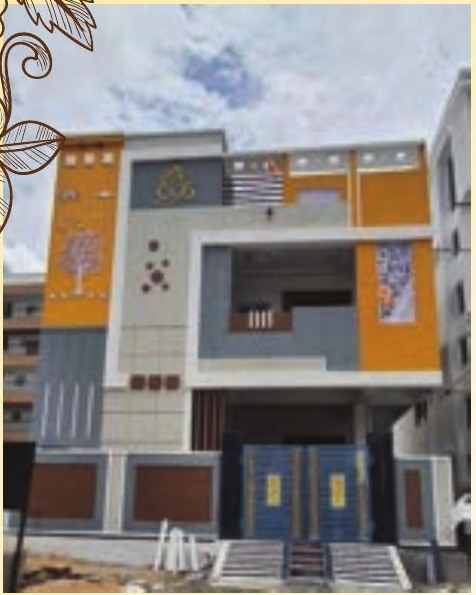
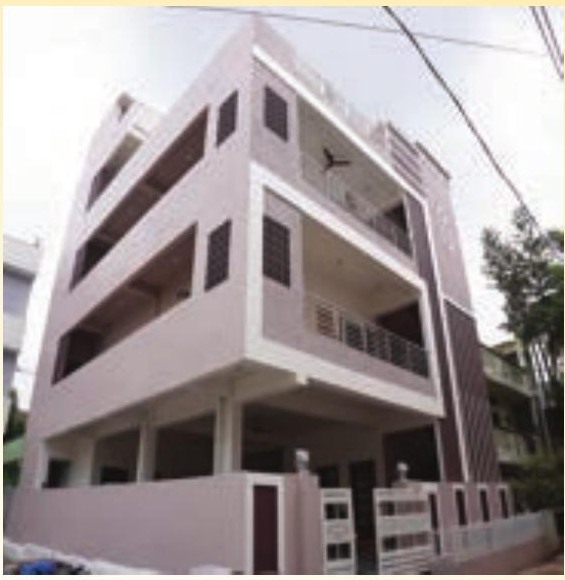
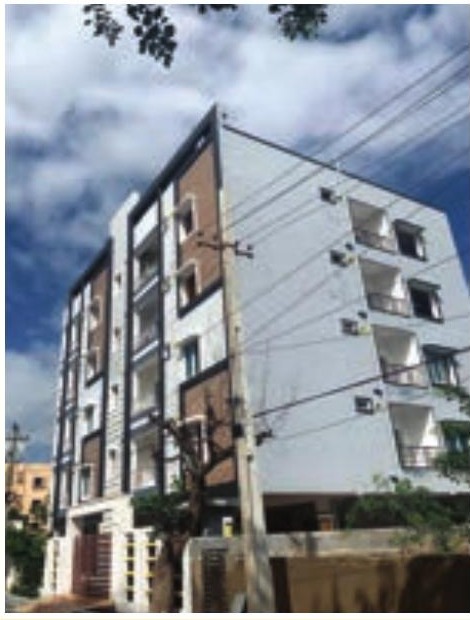
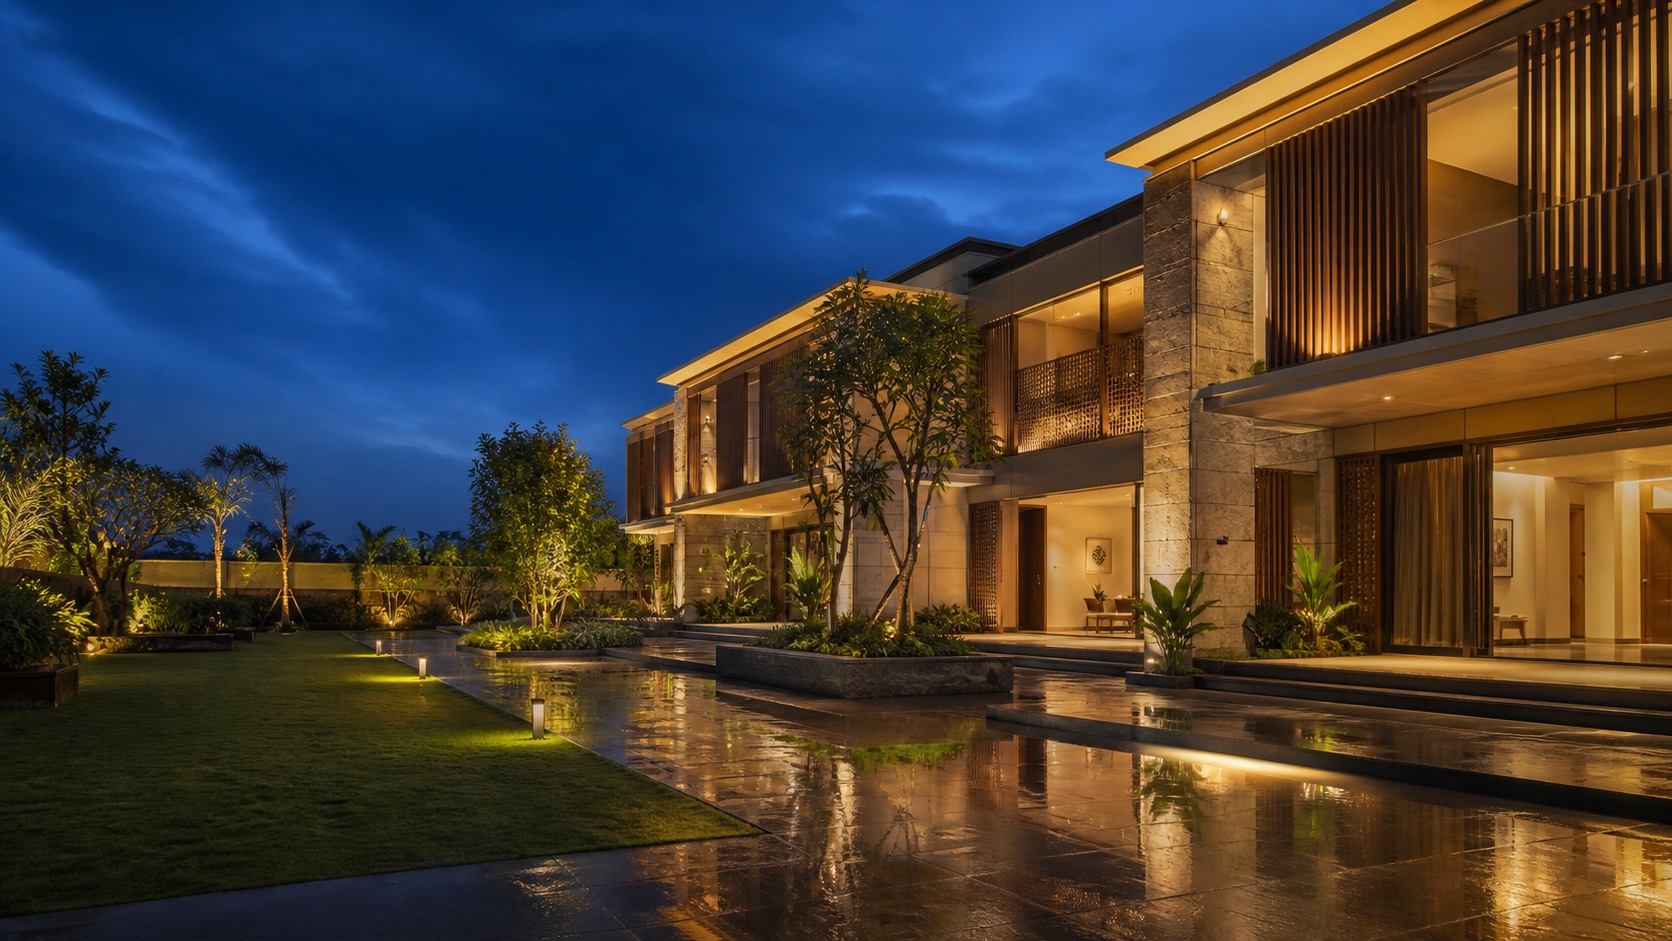
Auto-scrolls one story at a time · swipe, drag or use the arrows
From intention to inheritance
A clear path from
plot to home.
- 01
Token booking
Reserve your consultation and align the brief, plot and investment range.
- 02
Survey & soil test
Digital site survey and soil investigation establish the technical baseline.
- 03
Design freeze
Plans, elevation, structure, services and specifications are signed off.
- 04
Agreement
Scope, milestones, exclusions, programme and commercials are documented.
- 05
Build & evidence
Stage checks, material approvals and progress records keep execution visible.
- 06
Handover
Final snagging is closed and your completed home is formally handed over.
Before we begin
Clear answers make
better decisions.
For a final commitment, the signed quotation and agreement always take priority over website summaries.
How is the package price calculated?+
The preliminary estimate multiplies built-up area by the selected reference rate. The final quotation follows site assessment, design, area definition, specifications and agreed inclusions.
Are approvals, GST and external works included?+
They are included only when expressly written into your quotation. Permission fees, utilities, rock excavation, unusual soil conditions and external works may be separate depending on the project.
Can the package be customised?+
Yes. Package standards are starting frameworks. Approved brands, allowances, design decisions and upgrades are frozen into the project-specific scope before execution.
How do stage payments work?+
Payments are linked to documented milestones defined in the signed agreement. Your project team explains the schedule before mobilisation.
How long will construction take?+
The programme depends on plot conditions, scale, design freeze, approvals and selected scope. A project-specific schedule is issued with the final commercial and technical documents.
What warranty do you provide?+
Warranty and defect-liability coverage vary by signed agreement and project scope. The legally approved agreement—not a general marketing statement—defines the applicable period and exclusions.
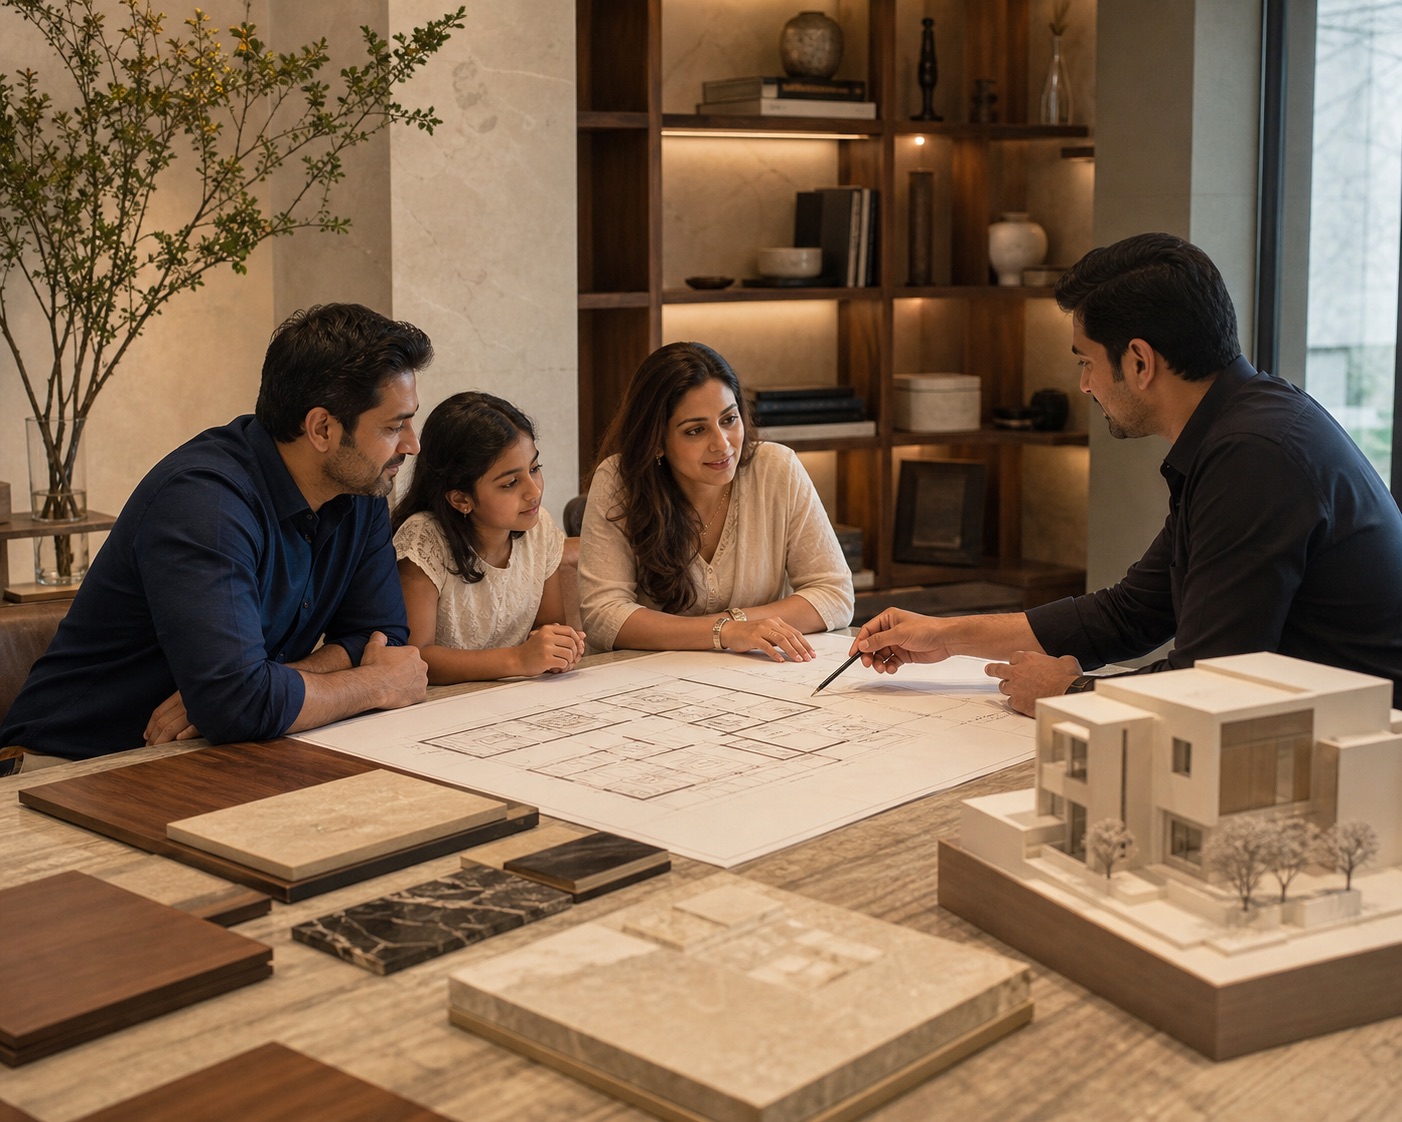
Private consultation
Bring your plot.
Leave with a clearer path.
Complimentary project consultation
Get a clear build plan.
Before you commit.
Tell us what you are planning. Your details are emailed to our team and prepared in WhatsApp so you can review and send them immediately.
Visit the studio
A serious home deserves
a thoughtful first meeting.
Sri Hayagreeva Infra Developers
SCR Towers, 4th Floor100 Feet Road, Chandra Nayak Thanda Road
Madhapur, Hyderabad, Telangana 500081
Monday–Saturday · 10 AM–6 PM